
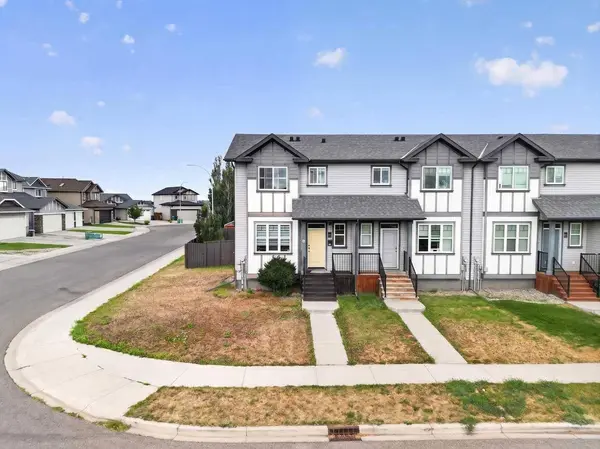
274 Mildred Dobbs BLVD N
Lethbridge, AB T1H 7E3
- 3 Beds
- 3 Baths Full Baths: 2 Half Baths: 1
- 1,133 SqFt
- 3,302 Lot Size
- 2015 Year Built
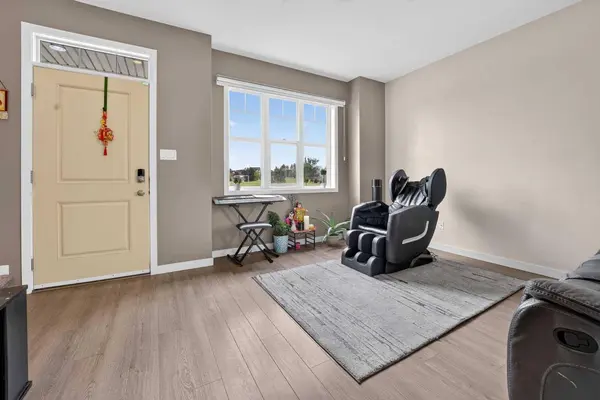
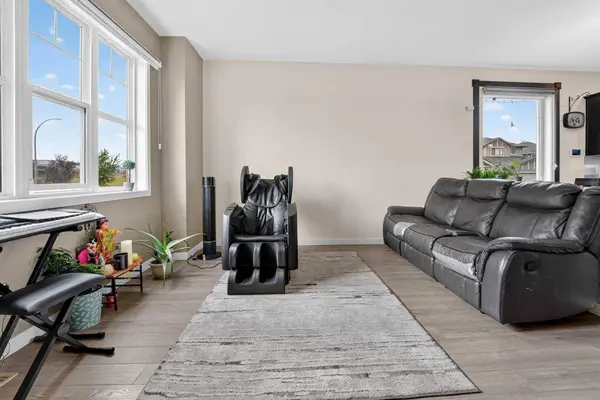
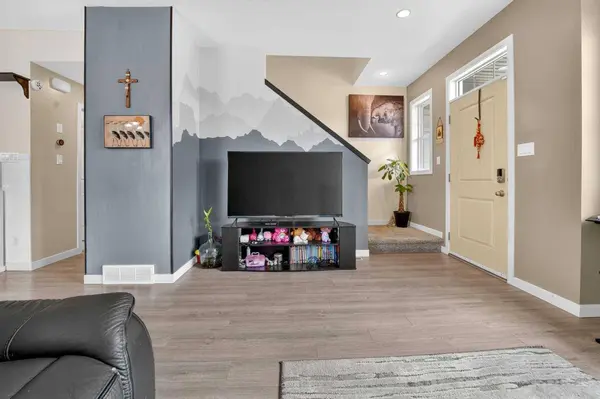
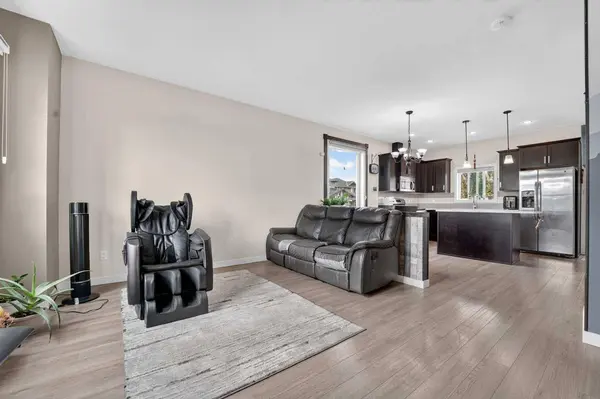
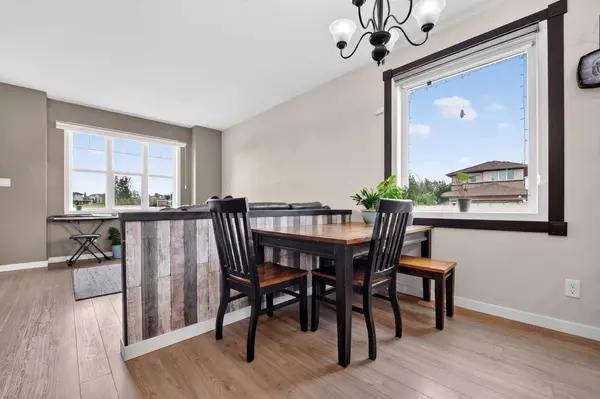
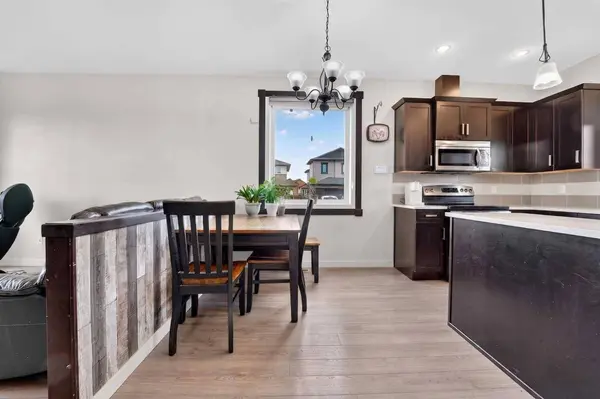
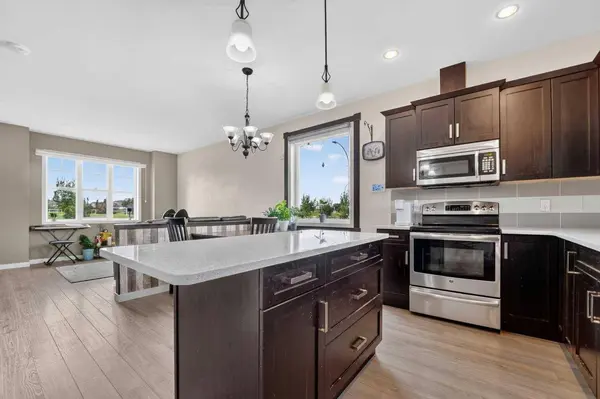
With 1,133 sq. ft. above grade, this well-maintained home features 3 bedrooms, 1 full bathroom, and 2 convenient half baths. The bright and spacious main floor is designed for comfortable everyday living, boasting a generous living room and a functional kitchen with ample cabinetry, plenty of counter space, and room for family gatherings.
The unfinished basement provides a fantastic opportunity to customize the space to suit your needs, with room to create a fourth bedroom, additional family room, home office, gym, or extra storage.
Step outside to enjoy your own private backyard—perfect for relaxing, entertaining, or letting kids and pets play. Completing the property is a single detached garage with additional parking options.
Located close to parks, walking paths, schools, Alexander Wilderness Park, scenic coulee views, Legacy Park, and a variety of amenities, this home offers an exceptional lifestyle in one of the city's most family-friendly neighbourhoods.
Whether you're a first-time buyer, growing family, or investor, this move-in-ready townhome is an outstanding opportunity you won't want to miss!
GALLERY
PROPERTY DETAIL
Key Details
Property Type Townhouse
Sub Type Row/Townhouse
Listing Status Active
Purchase Type For Sale
Square Footage 1, 133 sqft
Price per Sqft $325
Subdivision Legacy Ridge / Hardieville
MLS Listing ID A2334507
Style Townhouse
Bedrooms 3
Full Baths 2
Half Baths 1
Year Built 2015
Annual Tax Amount $3,476
Tax Year 2026
Lot Size 3,302 Sqft
Acres 0.08
Property Sub-Type Row/Townhouse
Source Lethbridge and District
Location
State AB
County Lethbridge
Zoning R-M
Direction E
Rooms
Other Rooms 1
Basement Full
Building
Lot Description Back Lane, Back Yard, Corner Lot
Foundation Poured Concrete
Architectural Style Townhouse
Level or Stories Two
Structure Type Vinyl Siding
Interior
Interior Features Kitchen Island
Heating Forced Air, Natural Gas
Cooling Central Air
Flooring Carpet, Laminate, Linoleum
Appliance Central Air Conditioner, Dishwasher, Garage Control(s), Microwave Hood Fan, Refrigerator, Stove(s), Washer/Dryer
Laundry In Basement
Exterior
Parking Features Single Garage Detached
Garage Spaces 1.0
Fence Fenced
Community Features Park, Playground, Schools Nearby, Shopping Nearby, Sidewalks, Street Lights
Roof Type Asphalt Shingle
Porch Deck
Lot Frontage 34.0
Total Parking Spaces 1
Garage 1
Others
Restrictions None Known
Tax ID 112790526
Ownership Private
Virtual Tour https://youriguide.com/g052l_274_mildred_dobbs_blvd_n_lethbridge_ab
CONTACT
