
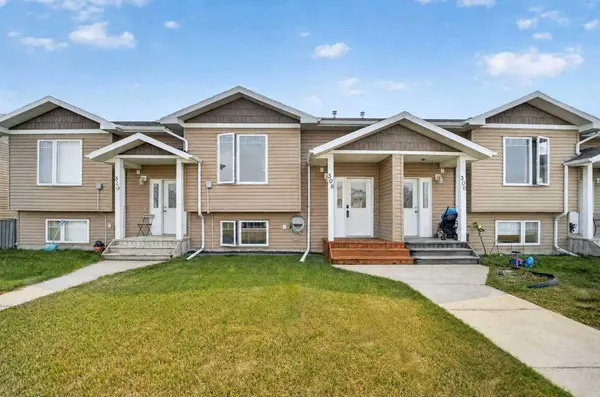
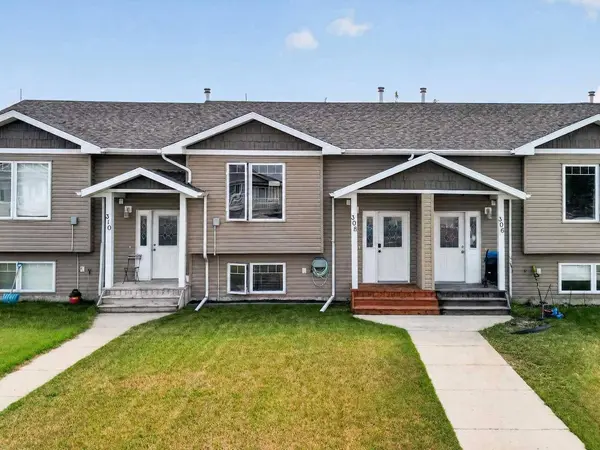
308 10a ST
Nobleford, AB T0L 1S0
- 3 Beds
- 2 Baths Full Baths: 1 Half Baths: 1
- 743 SqFt
- 2,312 Lot Size
- 2008 Year Built
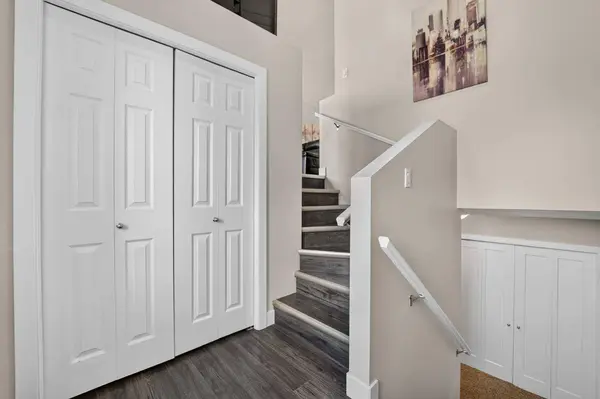
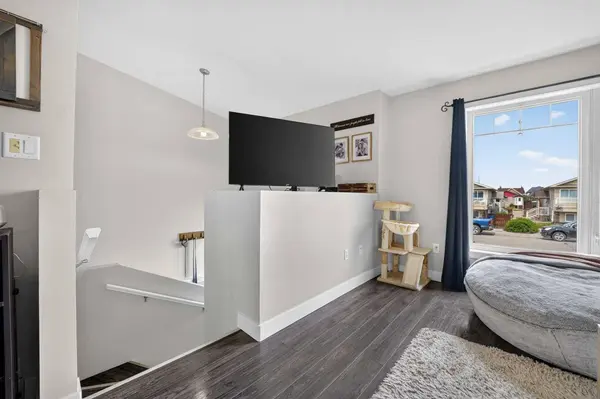
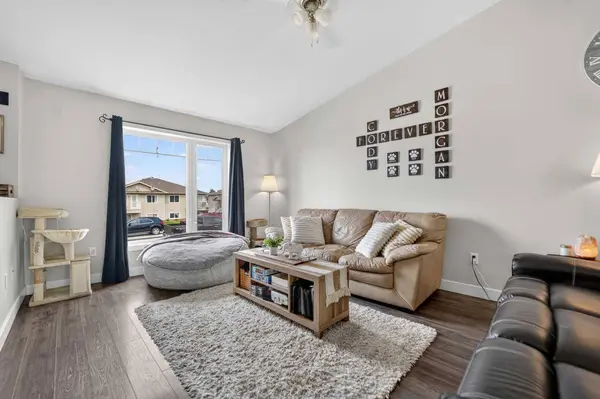
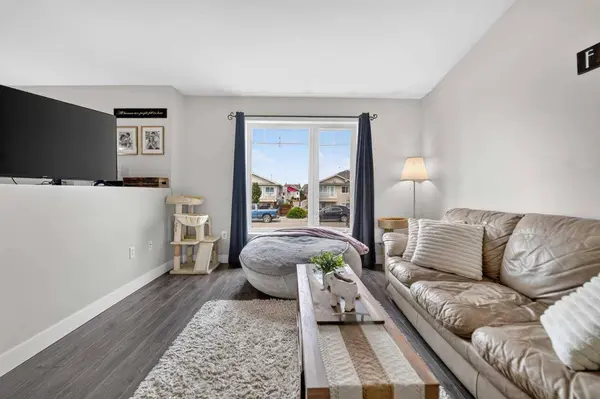
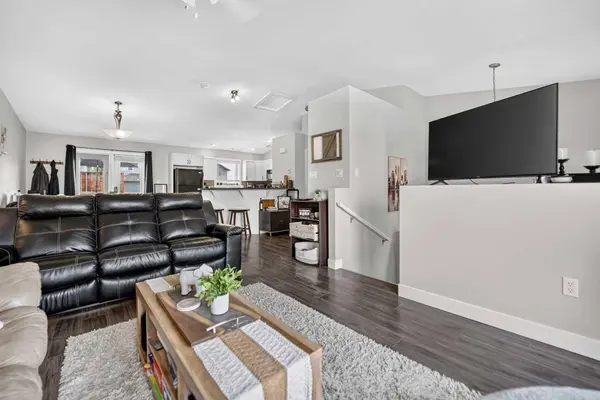
The main floor offers a large, inviting living room with plenty of space to relax or entertain, along with a dining area and a functional kitchen featuring new countertops installed in 2022. A convenient half bath completes the main level. Downstairs, you'll find three generously sized bedrooms, a full bathroom, and laundry facilities, providing excellent functionality and separation between the living and sleeping areas.
Outside, you'll love the improvements made to the back deck, including added privacy features that create a comfortable space to enjoy your morning coffee, host friends, or simply unwind during the warmer months. The home also features a newer hot water tank, adding further peace of mind.
Enjoy the benefits of townhome living with NO CONDO FEES, all while being located in the welcoming community of Nobleford. This is a great opportunity to own a well-maintained home with plenty of space and excellent value!
GALLERY
PROPERTY DETAIL
Key Details
Sold Price $285,0002.2%
Property Type Townhouse
Sub Type Row/Townhouse
Listing Status Sold
Purchase Type For Sale
Square Footage 743 sqft
Price per Sqft $383
MLS Listing ID A2336345
Sold Date 08/28/26
Style Bi-Level
Bedrooms 3
Full Baths 1
Half Baths 1
Year Built 2008
Annual Tax Amount $1,725
Tax Year 2026
Lot Size 2,312 Sqft
Acres 0.05
Property Sub-Type Row/Townhouse
Source Lethbridge and District
Location
State AB
County Lethbridge County
Zoning Residential
Direction N
Rooms
Basement Full
Building
Lot Description Back Lane, Back Yard, Landscaped, Lawn
Foundation Wood
Architectural Style Bi-Level
Level or Stories Bi-Level
Structure Type Vinyl Siding
Interior
Interior Features Breakfast Bar, Ceiling Fan(s), High Ceilings, Laminate Counters, Open Floorplan, Vaulted Ceiling(s), Vinyl Windows
Heating Forced Air
Cooling None
Flooring Carpet, Laminate, Linoleum
Appliance Dishwasher, Microwave, Refrigerator, Stove(s), Washer/Dryer, Window Coverings
Laundry In Basement
Exterior
Parking Features Alley Access, Off Street
Fence Fenced
Community Features Park, Schools Nearby, Sidewalks, Street Lights
Roof Type Asphalt Shingle
Porch Deck
Lot Frontage 22.02
Total Parking Spaces 2
Others
Restrictions None Known
Tax ID 57243277
Ownership Private
CONTACT
