
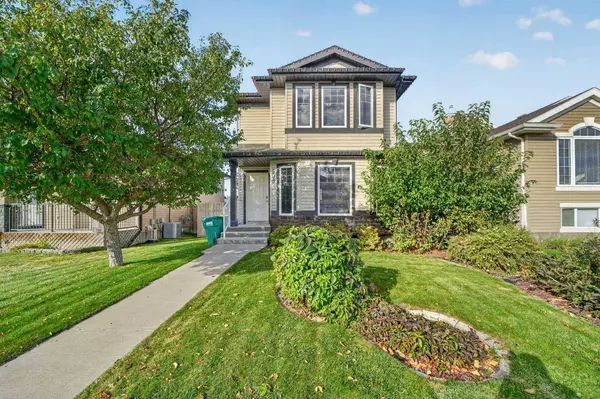
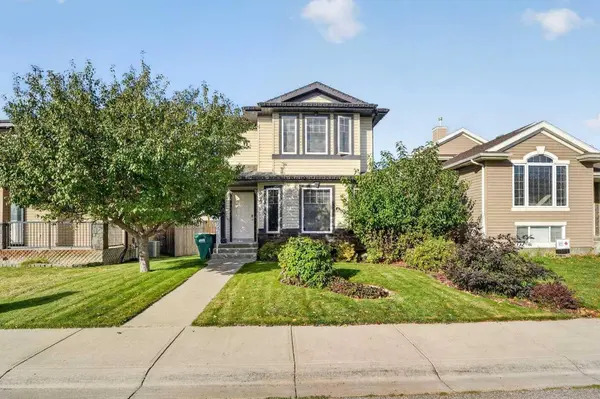
509 Gateway CRES S
Lethbridge, AB T1K 5C3
- 4 Beds
- 3 Baths Full Baths: 2 Half Baths: 1
- 1,200 SqFt
- 3,920 Lot Size
- 2006 Year Built
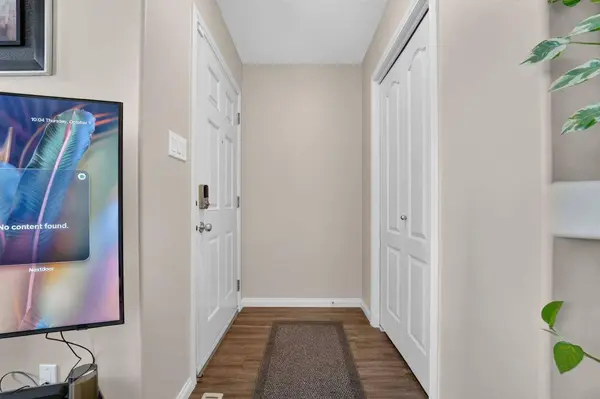
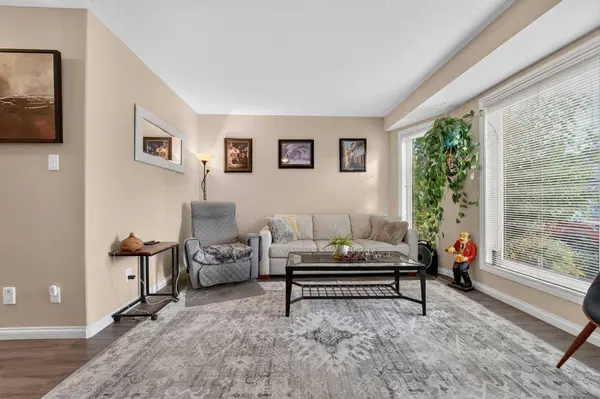
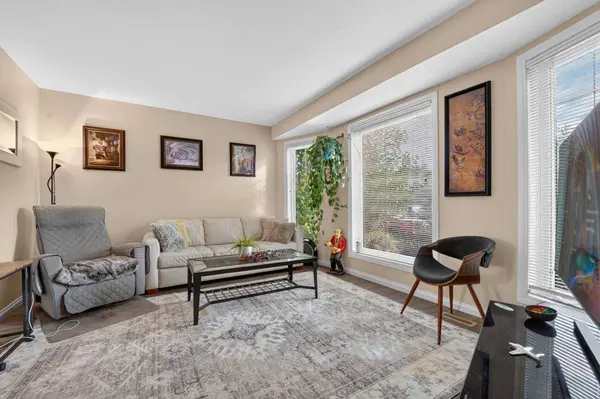
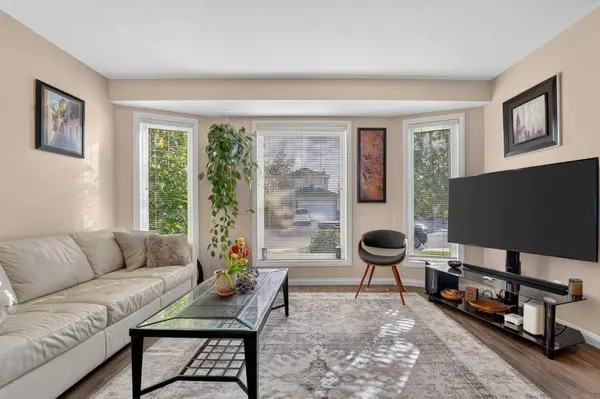
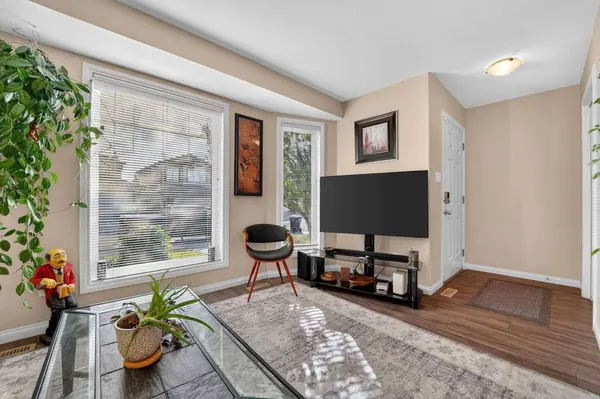
Step inside to a bright and inviting main floor featuring an abundance of windows that fill the living area with natural light. The main floor has been beautifully updated with brand-new vinyl plank flooring throughout,creating a fresh and modern feel. The well-designed layout offers plenty of room for everyday living and entertaining,with the kitchen and dining areas flowing nicely into the main living space.
Upstairs,you'll find three comfortable bedrooms,including a spacious primary bedroom,along with a full bathroom. The fully developed basement provides even more living space with a large family room,a fourth bedroom and plenty of room for guests,teenagers or a home office.
Outside,you'll love the large,private backyard—a great space for relaxing,entertaining or letting the kids enjoy the outdoors. The property also features a double detached garage with alley access,providing excellent parking and storage space.
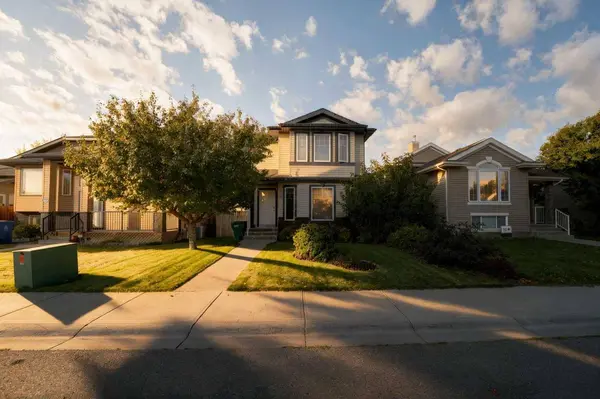
Location is another major highlight. You'll be just minutes from Costco,Walmart,shopping,restaurants and countless other amenities. The home is also conveniently located near schools,including the new Robert Plaxton Elementary School,making this an excellent choice for families.
If you're looking for an immaculate,move-in-ready home in a desirable South Lethbridge community with a private yard and double garage,this Southgate property deserves a look!
GALLERY
PROPERTY DETAIL
Key Details
Property Type Single Family Home
Sub Type Detached
Listing Status Active
Purchase Type For Sale
Approx. Sqft 1200.0
Square Footage 1, 200 sqft
Price per Sqft $404
Subdivision Fairmont
MLS Listing ID A2349700
Style 2 Storey
Bedrooms 4
Full Baths 2
Half Baths 1
HOA Y/N No
Year Built 2006
Lot Size 3,920 Sqft
Acres 0.09
Property Sub-Type Detached
Location
State AB
County 0203
Community Park, Playground, Schools Nearby, Shopping Nearby, Sidewalks, Street Lights
Zoning R-L
Direction S
Rooms
Basement None, Full, Finished
Building
Lot Description Back Lane, Back Yard, Standard Shaped Lot
Dwelling Type House
Faces E
Story Two
Foundation Poured Concrete
Architectural Style 2 Storey
Level or Stories Two
New Construction No
Interior
Interior Features Laminate Counters, Sump Pump(s), Vinyl Windows
Heating Forced Air
Cooling Central Air
Flooring Carpet, Vinyl Plank
Fireplace No
Appliance Central Air Conditioner, Dishwasher, Electric Stove, Garage Control(s), Microwave, Range Hood, Refrigerator, Washer/Dryer, Window Coverings
Laundry In Basement
Exterior
Exterior Feature Private Yard
Parking Features Double Garage Detached
Garage Spaces 2.0
Fence Fenced
Community Features Park, Playground, Schools Nearby, Shopping Nearby, Sidewalks, Street Lights
Roof Type Asphalt Shingle
Porch Deck
Total Parking Spaces 4
Garage Yes
Others
Restrictions None Known
Virtual Tour https://youriguide.com/509_gateway_cres_s_lethbridge_ab/
CONTACT
