


-
-
For more information regarding the value of a property, please contact us for a free consultation.
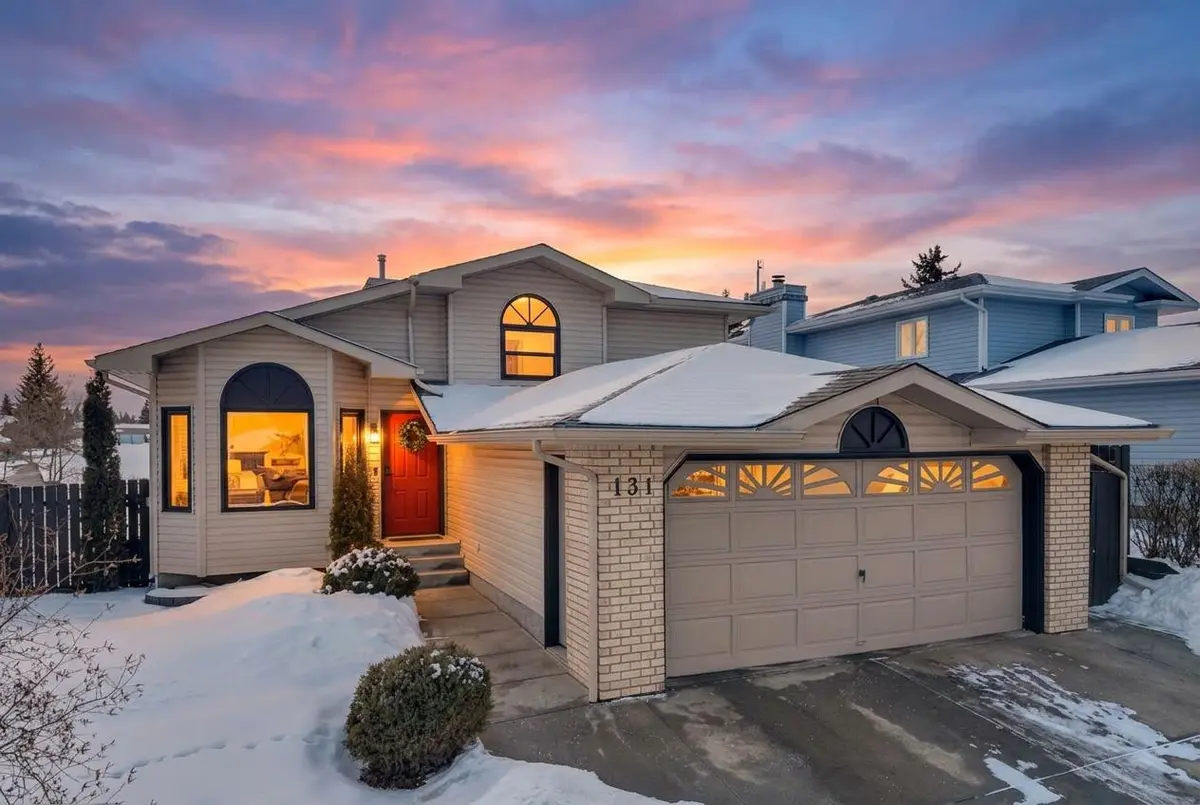
131 West Liberty CRES E Millet, AB T0C1Z0
4 Beds
3 Baths
1,209 SqFt
Key Details
Sold Price -
Property Type Single Family Home
Sub Type Detached
Listing Status Sold
Purchase Type For Sale
Square Footage 1,209 sqft
Subdivision Millet
MLS® Listing ID A2290431
Sold Date -
Style 4 Level Split
Bedrooms 4
Full Baths 2
Half Baths 1
Year Built 1991
Annual Tax Amount $3,342
Tax Year 2025
Lot Size 6,355 Sqft
Acres 0.15
Property Sub-Type Detached
Source Central Alberta
Property Description
Forget the "fixer-upper" stress—welcome to a home where every major system is brand new as of 2025. This stunning family residence in the heart of Millet offers the rare combination of small-town charm and high-tech luxury. Renovated from top to bottom with transferable warranty on appliances and home systems.
Stepping inside, you're greeted by continuous LVP flooring and dual-tone LED lighting that creates a modern, airy flow. The heart of the home is powered by SIRI Smart Home technology, giving you effortless control over lighting, locks, cameras, and your climate from your phone.
Complete Climate Control: New Lennox 2-stage HVAC with A/C (20-year warranty!) and a 55-gallon HWT.
Energy Efficiency: Brand new vinyl windows throughout (25-year warranty) to keep bills low.
Chef's Dream: All-new 2025 appliances and a stylish workspace.
The backyard is a true sanctuary. Step out onto your new 2025 deck to a south-facing oasis that backs directly onto the massive town park. With your own private gate, the kids and dogs have an endless backyard beyond the fence. Finish the evening with a heated, insulated garage and elegant exterior LED soffit lighting.
Located just 20 minutes from Leduc/EIA and 45 minutes from Downtown Edmonton, Millet offers a vibrant community with a splash park, Agriplex, new skate park, and kilometers of walking trails right at your doorstep. Welcome to your oasis to wind down and enjoy the peaceful vibes of this home both inside and out!
Location
State AB
County Wetaskiwin No. 10, County Of
Zoning R1
Direction N
Rooms
Other Rooms 1
Basement Full
Interior
Interior Features Smart Home, Vinyl Windows
Heating Electric, ENERGY STAR Qualified Equipment, Fireplace(s), Forced Air, Humidity Control, Natural Gas, Wood
Cooling Central Air
Flooring Vinyl Plank
Fireplaces Number 2
Fireplaces Type Brick Facing, Dining Room, Electric, Family Room, Wood Burning
Appliance Central Air Conditioner, Microwave, Refrigerator, Stove(s), Washer/Dryer
Laundry In Basement
Exterior
Parking Features Double Garage Attached, Driveway
Garage Spaces 2.0
Fence Fenced
Community Features Park, Schools Nearby, Sidewalks, Walking/Bike Paths
Roof Type Asphalt Shingle
Porch Deck
Lot Frontage 57.71
Total Parking Spaces 4
Garage 1
Building
Lot Description Backs on to Park/Green Space, Landscaped, Lawn, Sloped
Foundation Poured Concrete
Architectural Style 4 Level Split
Level or Stories 4 Level Split
Structure Type Vinyl Siding
Others
Restrictions None Known
Tax ID 57260769
Ownership Joint Venture
Read Less
Want to know what your home might be worth? Contact us for a FREE valuation!

Our team is ready to help you sell your home for the highest possible price ASAP