
-
-
For more information regarding the value of a property, please contact us for a free consultation.
1410 43 ST S #81 Lethbridge, AB T1K 3S5
2 Beds
1 Bath
1,112 SqFt
Key Details
Sold Price -
Property Type Mobile Home
Sub Type Mobile
Listing Status Sold
Purchase Type For Sale
Square Footage 1,112 sqft
Subdivision Parkview
MLS® Listing ID A2308568
Sold Date -
Style Mobile Home-Single Wide
Bedrooms 2
Full Baths 1
Year Built 1980
Annual Tax Amount $1,543
Tax Year 2026
Property Sub-Type Mobile
Source Lethbridge and District
Property Description
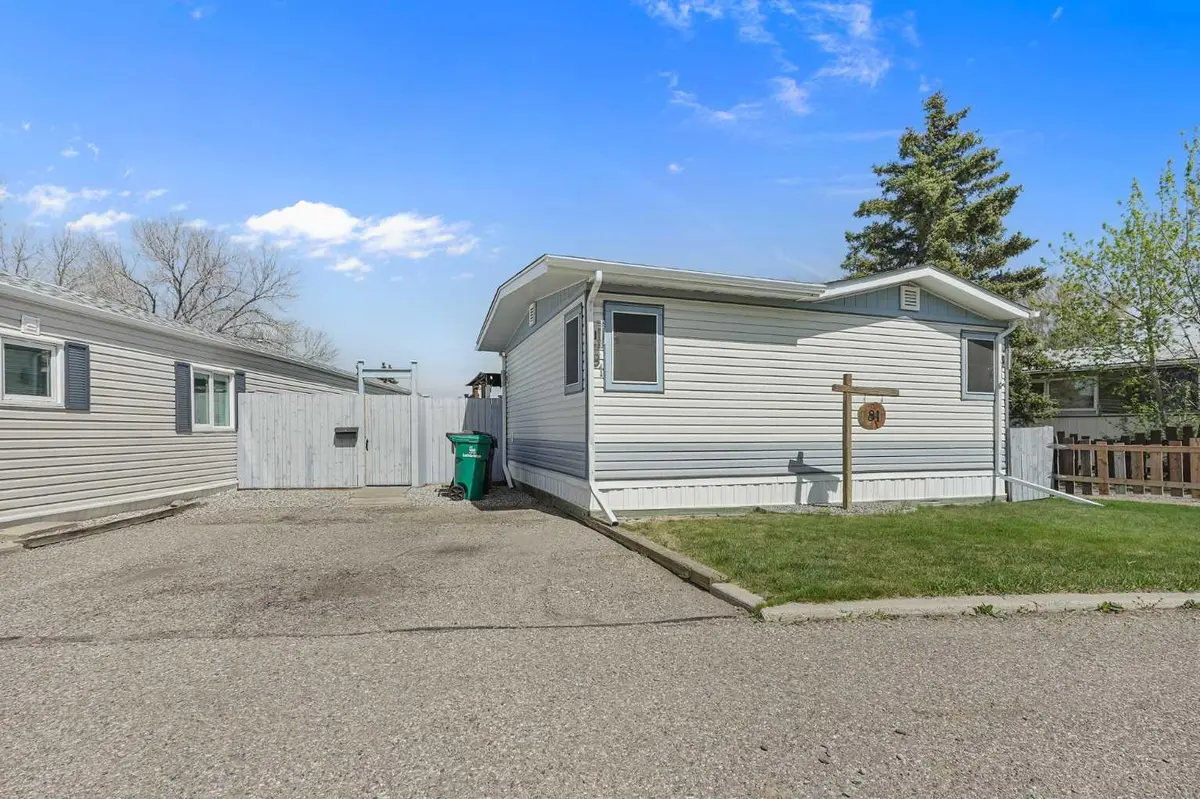
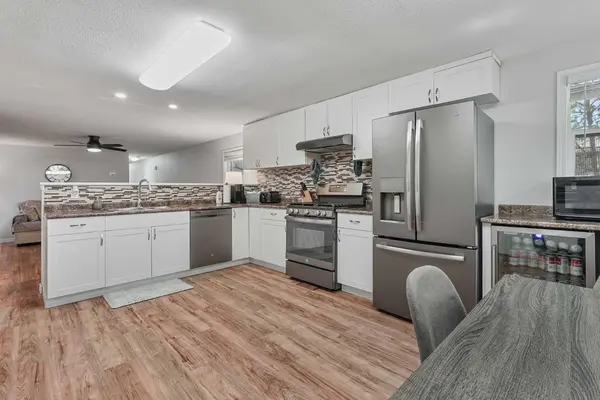
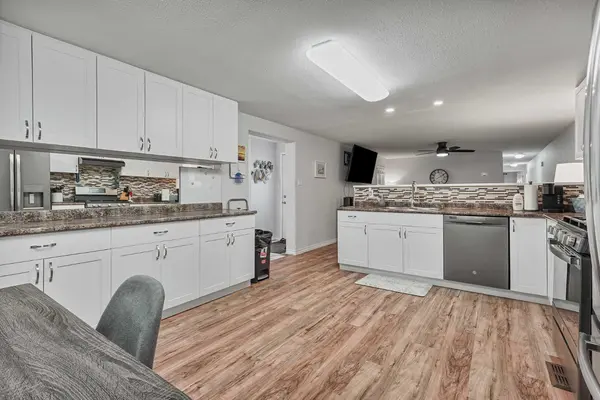
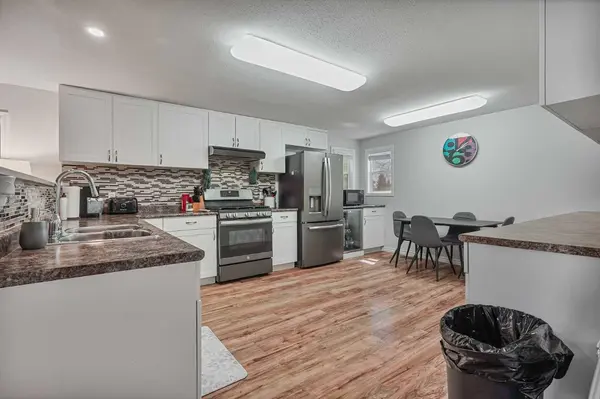
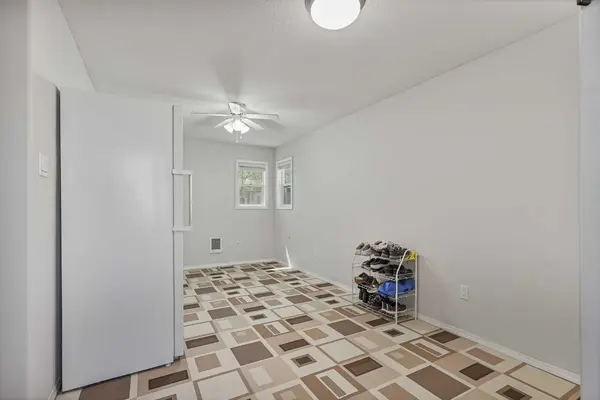
Here is your chance to own a renovated unit in Parkview Estates backing onto greenspace! This two bedroom, one bathroom mobile is perfect for first time home buyers or someone looking to downsize. Move-in ready and extensively updated, this home features a beautifully maintained yard with programmable underground sprinklers and a fantastic outdoor living space designed for both privacy and relaxation. Enjoy the custom-built deck complete with privacy screens, solar powered lighting, remote controlled color-changing rope lights, and a gazebo with privacy screen, creating your own backyard oasis.There have been extensive upgrades completed since 2022 including a new gazebo with privacy screen & lights, furnace, A/C, washer, hot water tank, new range hood fan, the back door has been replaced, and some new eavestroughs have been added as well as gutter covers. Heat tape on plumbing underneath the mobile has been installed and lawn weed spraying for the season has already been paid for. Additional exterior upgrades over the years include continuous seamless eavestroughing, siding, Donnacona insulating board, Tyvek house wrap, PVC windows, and an asphalt shingle roof with a 50-year warranty installed in 2021, and most windows feature solar screening imported from Texas that block 90% of the sun's heat. Storage is plentiful with two “Lifetime” storage sheds, an additional custom shed sided to match the home, plus storage space underneath the deck. Inside, the bright and airy layout offers plenty of living space. The kitchen boasts ample cupboard and counter space, white cabinetry with brushed nickel hardware, GE and GE Profile slate appliances, and a beverage fridge overlooking the living room. Top-of-the-line German-made laminate flooring runs throughout most of the home, with upgraded carpet and underlay in the bedrooms. Additional features include faux wood blinds, four ceiling fans for excellent air circulation, and modern outdoor lighting surrounding the home. This well cared for property truly shows pride of ownership and offers comfortable living both inside and out. Contact your favourite REALTOR® today!
Location
State AB
County Lethbridge
Interior
Heating Forced Air, Natural Gas
Cooling Central Air
Flooring Carpet, Laminate, Linoleum
Appliance Bar Fridge, Central Air Conditioner, Dishwasher, Dryer, Freezer, Gas Range, Range Hood, Refrigerator, Washer, Window Coverings
Laundry In Hall
Exterior
Parking Features On Street, Parking Pad
Community Features Shopping Nearby
Roof Type Asphalt Shingle
Porch Deck
Total Parking Spaces 2
Building
Architectural Style Mobile Home-Single Wide
Level or Stories One
Structure Type Vinyl Siding
Others
Restrictions Landlord Approval,Pet Restrictions or Board approval Required
Read Less
Want to know what your home might be worth? Contact us for a FREE valuation!

Our team is ready to help you sell your home for the highest possible price ASAP