


-
-
For more information regarding the value of a property, please contact us for a free consultation.
1004 7 AVE SE Slave Lake, AB T0G2A3
4 Beds
2 Baths
1,652 SqFt
Key Details
Sold Price -
Property Type Single Family Home
Sub Type Detached
Listing Status Sold
Purchase Type For Sale
Square Footage 1,652 sqft
MLS® Listing ID A2324418
Sold Date -
Style Modified Bi-Level
Bedrooms 4
Full Baths 2
Year Built 2013
Annual Tax Amount $6,108
Tax Year 2026
Lot Size 6,727 Sqft
Acres 0.15
Property Sub-Type Detached
Source Alberta West Realtors Association
Property Description
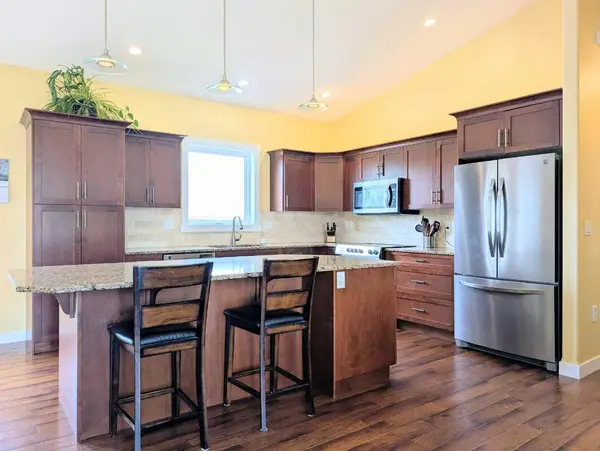
Beautiful, exceptionally well-maintained modified bi-level built in 2013 by a reputable local builder, offering 1,652 sq. ft. with 4 bedrooms and 3 bathrooms in a desirable location near Hilda Eben Park. The open-concept design features hardwood and tile flooring, a spacious kitchen with abundant cabinetry, a massive island, quartz countertops, a new electric stove (gas hookup also available), and plenty of storage throughout. The inviting living room is anchored by a cozy natural gas fireplace, while the home offers three bedrooms on the upper levels, plus a fourth bedroom and full bathroom in the finished basement, providing an ideal layout for families or guests. The spacious primary suite includes a walk-in closet and a luxurious ensuite with a separate jetted tub and shower. Additional features include an HRV system, large hot water tank, and a double attached heated garage. Outside, enjoy the fully fenced yard with raised garden boxes and a composite deck with a natural gas BBQ hookup. This move-in ready home has been lovingly cared for and offers the space, comfort, and features every family is looking for.
Location
State AB
County Lesser Slave River No. 124, M.d. Of
Zoning R1A
Direction S
Rooms
Other Rooms 1
Basement Full
Interior
Interior Features Jetted Tub, Kitchen Island, No Smoking Home, Open Floorplan, Quartz Counters, Storage, Track Lighting, Walk-In Closet(s)
Heating Forced Air, Natural Gas
Cooling None
Flooring Carpet, Ceramic Tile, Hardwood
Fireplaces Number 1
Fireplaces Type Gas
Appliance Dishwasher, Dryer, Microwave Hood Fan, Refrigerator, Stove(s), Washer
Laundry In Basement, Laundry Room
Exterior
Parking Features Double Garage Attached
Garage Spaces 2.0
Fence Fenced
Community Features Other
Roof Type Asphalt Shingle
Porch Deck
Lot Frontage 56.04
Exposure S
Total Parking Spaces 4
Garage 1
Building
Lot Description Other
Foundation Poured Concrete
Architectural Style Modified Bi-Level
Level or Stories Bi-Level
Structure Type Concrete,Vinyl Siding,Wood Frame
Others
Restrictions None Known
Tax ID 103980552
Ownership Private
Read Less
Want to know what your home might be worth? Contact us for a FREE valuation!

Our team is ready to help you sell your home for the highest possible price ASAP