



-
-
For more information regarding the value of a property, please contact us for a free consultation.
15 Sage Meadows LNDG NW #4308 Calgary, AB T3P 1E5
2 Beds
2 Baths
663 SqFt
Key Details
Sold Price -
Property Type Condo
Sub Type Apartment
Listing Status Sold
Purchase Type For Sale
Square Footage 663 sqft
Subdivision Sage Hill
MLS® Listing ID A2341030
Sold Date -
Style Apartment-Loft/Bachelor/Studio
Bedrooms 2
Full Baths 2
Condo Fees $319/mo
Year Built 2023
Annual Tax Amount $1,998
Tax Year 2026
Property Sub-Type Apartment
Source Calgary
Property Description
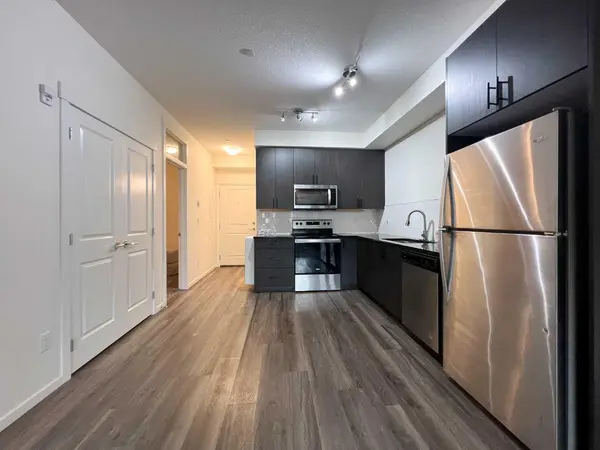
Welcome to Sage Hill Park II by Brad Remington Homes. This bright and move-in-ready 2-bedroom, 2-bathroom condo offers a smart open-concept layout with 9-ft ceilings, oversized windows, and modern finishes throughout. The functional kitchen features quartz countertops, soft-close cabinetry, stainless steel appliances, pantry storage, and a large island with seating, opening seamlessly to the living and dining area. The private balcony is perfect for relaxing or enjoying fresh air, while the well-planned layout offers privacy and flexibility. The primary bedroom includes a walk-through closet and private ensuite, and the second interior bedroom/flex room is ideal for guests, a home office, or additional living space. In-suite laundry, durable vinyl plank flooring, a titled heated underground parking stall, and a dedicated storage unit add everyday convenience. Sage Hill Park II backs onto ponds, green space, and scenic walking/biking paths, while remaining close to Sage Hill Crossing, Beacon Hill Centre, Costco, restaurants, shops, and major roadways. With quick access to Stoney Trail, this is a great opportunity for first-time buyers, professionals, downsizers, or investors seeking low-maintenance living in NW Calgary. Book your private showing today!
Location
State AB
County Calgary
Area Cal Zone N
Zoning M-2
Direction N
Rooms
Other Rooms 1
Interior
Interior Features No Animal Home, Open Floorplan, Pantry, Storage, Walk-In Closet(s)
Heating Baseboard, Electric
Cooling Central Air
Flooring Carpet, Vinyl Plank
Appliance Dishwasher, Electric Range, Microwave Hood Fan, Refrigerator, Washer/Dryer
Laundry Laundry Room
Exterior
Parking Features Underground
Garage Spaces 1.0
Community Features Playground, Schools Nearby, Shopping Nearby, Sidewalks, Street Lights, Walking/Bike Paths
Amenities Available Elevator(s), Visitor Parking
Porch Balcony(s)
Exposure N
Total Parking Spaces 1
Building
Story 4
Architectural Style Apartment-Loft/Bachelor/Studio
Level or Stories Single Level Unit
Structure Type Aluminum Siding ,Brick
Others
HOA Fee Include Common Area Maintenance,Heat,Maintenance Grounds,Professional Management,Reserve Fund Contributions,Sewer,Snow Removal,Trash,Water
Restrictions Pet Restrictions or Board approval Required
Tax ID 112536976
Ownership Private
Pets Allowed Restrictions
Read Less
Want to know what your home might be worth? Contact us for a FREE valuation!

Our team is ready to help you sell your home for the highest possible price ASAP