



-
-
For more information regarding the value of a property, please contact us for a free consultation.
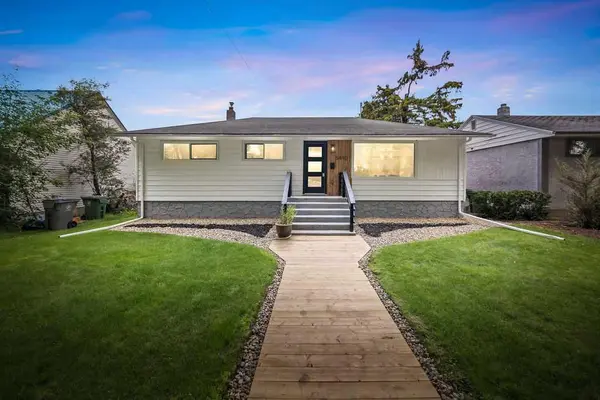
5410 46th ST Lloydminster, AB T9V 0E3
3 Beds
1 Bath
1,000 SqFt
Key Details
Sold Price -
Property Type Single Family Home
Sub Type Detached
Listing Status Sold
Purchase Type For Sale
Square Footage 1,000 sqft
Subdivision West Lloydminster
MLS® Listing ID A2334469
Sold Date -
Style Bungalow
Bedrooms 3
Full Baths 1
Year Built 1958
Annual Tax Amount $2,104
Tax Year 2026
Lot Size 6,344 Sqft
Acres 0.15
Property Sub-Type Detached
Source Lloydminster
Property Description
Welcome to this beautifully renovated 1,000 sq. ft. bungalow, where all the hard work has already been done. Offering 3 bedrooms and 1 updated bathroom, this move-in ready home is perfect for first-time buyers, downsizers, or anyone looking for a home they can simply unpack and enjoy.
The bright main floor has been thoughtfully updated throughout, creating a clean, modern feel with comfortable living spaces and functional design. Major mechanical updates provide added peace of mind, including new windows, a new furnace, and a new hot water heater.
The unfinished basement offers a blank slate, giving you the opportunity to create additional living space, a home gym, rec room, or extra storage to suit your needs.
Step outside to enjoy the newly landscaped backyard, complete with a deck and stone patio, creating the perfect setting for relaxing or entertaining. A detached garage with convenient rear alley access adds extra functionality and parking.
If you're looking for a home that's been updated from top to bottom with room to grow, this one is ready for you to move in and make it your own.
Location
State AB
County Lloydminster
Area West Lloydminster
Zoning LDR
Direction W
Rooms
Basement Full
Interior
Interior Features See Remarks
Heating Forced Air, Natural Gas
Cooling None
Flooring Vinyl Plank
Appliance Built-In Refrigerator, Dishwasher, Microwave Hood Fan, Stove(s)
Laundry In Basement
Exterior
Parking Features Single Garage Detached
Garage Spaces 4.0
Fence Partial
Community Features None
Roof Type Asphalt Shingle
Porch See Remarks
Lot Frontage 107.0
Total Parking Spaces 4
Garage 1
Building
Lot Description Back Lane
Foundation Poured Concrete
Architectural Style Bungalow
Level or Stories One
Structure Type Wood Frame
Others
Restrictions None Known
Tax ID 112567681
Ownership Private
Read Less
Want to know what your home might be worth? Contact us for a FREE valuation!

Our team is ready to help you sell your home for the highest possible price ASAP